

CrossHatch Cleanroom Modeler
Cleanroom design, done right.
Web-based software built for the sales force and the engineer, so simple that anyone can use it
Draft, engineer, document precise cleanroom builds, and get a 3d model — all in one place

Leave the meeting with the right drawing.
Sit with your client and build their cleanroom while they watch. Move walls, add a pass-through, place their equipment — they see it happen, say yes or no, and you both move on
Most cleanroom projects start with a sketch, a page of notes, a long email chain, and a wait. Someone writes down what they think the client asked for. Engineering turns that into a drawing. Days later, everyone finds out what got lost in between, and it goes round again. Two or three rounds in, the client is frustrated, engineering has drawn the same room four times, and the job still hasn't been priced properly.
The solution
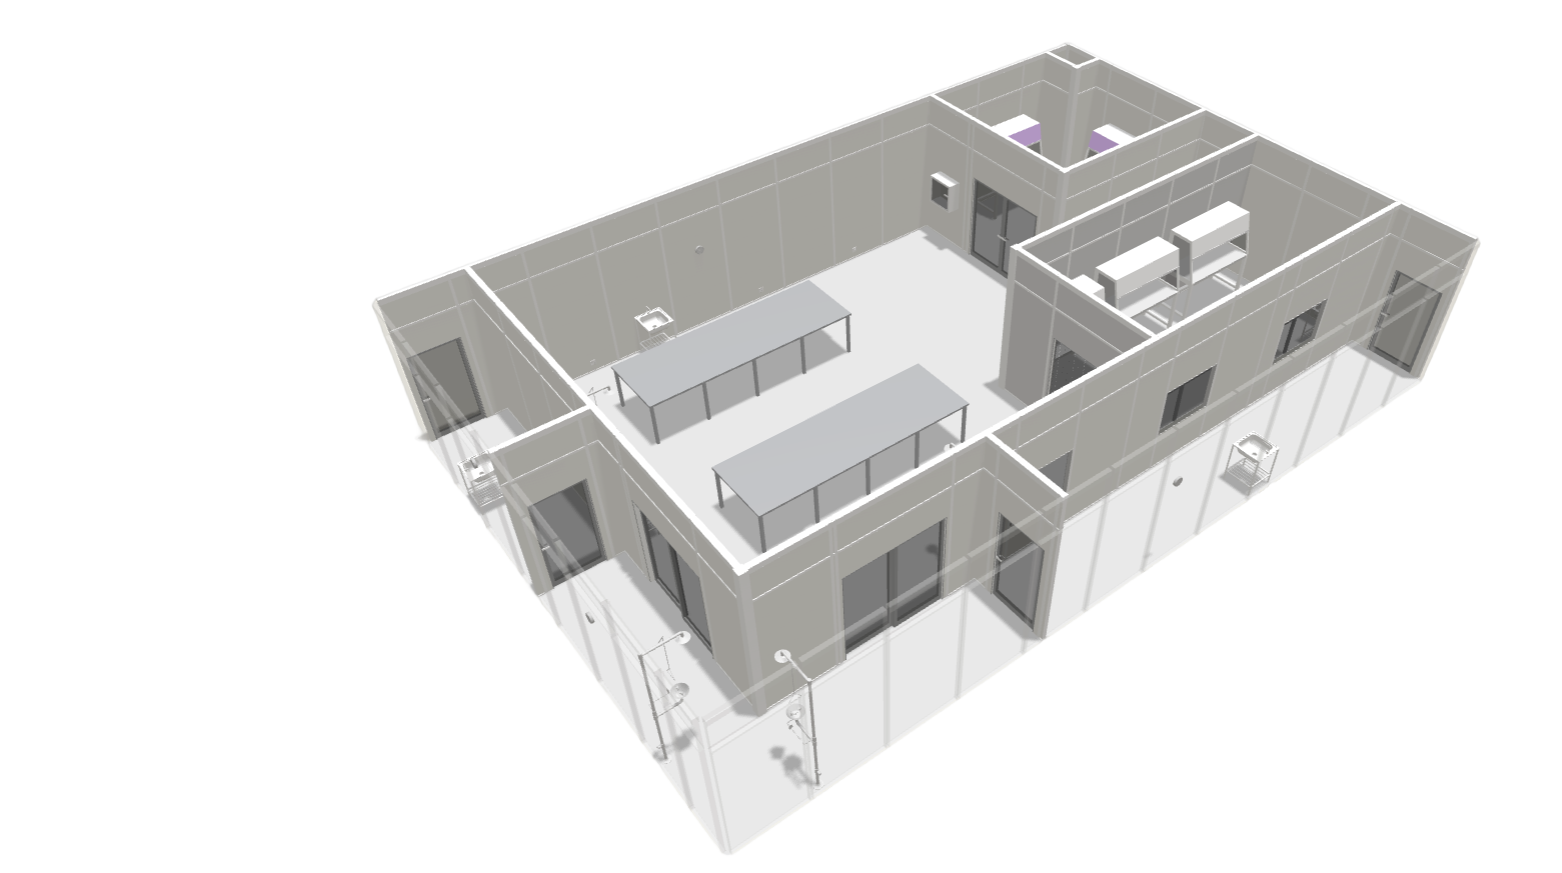
Our software closes the loop. The drawing is live in the room, on a laptop or a screen share, with the client watching. Ask for a deeper gowning room and the wall moves — the panel counts, the floor area and the air changes update with it. Ask what it will actually look like, and you turn it into 3D on the spot. Nothing is described; everything is shown.
They leave having seen exactly what they are buying. You leave with a drawing engineering can build from, a bill of materials that matches it, the confidence knowing you will hit your ACH, and no assumptions left to be corrected later.
One conversation. One drawing. One software. All the documents you need. No round trip.
Fit out the room the way you'd fit out the room.
Each item knows what it is. A door cuts a real opening rather than sitting on the wall face; a pass-through goes through it; a vent sizes itself down to the span it lands in. Place it once and it counts itself everywhere.
Services
Utilities
Wall-mounted services placed at their real heights, so elevations and clashes read correctly.
sinks · eye wash · pressure sensors
thermostats · outlets
data ports · low-wall returns
Overhead
Ceiling
A real grid on your module, with the components that go in it, trimmed to the room.
filter units · flat panel lights
supply & return diffusers
sprinklers · blank panels
Fixtures
Equipment
Drop in the big items and see how much room is genuinely left to work in.
biosafety cabinets
laminar flow hoods
benches at any size
Openings
Doors & windows
Single, double, sliding and vinyl doors, plus vision panels — each cut into the wall it sits in.
single · double · sliding · vinyl
windows 1/2/3 ft · pass-throughs
vents auto-sized to the span
Add Anything
If you need something we don't preload, we can add it. Whether it’s a utility or a piece of equipment, we can add it in both 2d and 3d files
Explore what our software has to offer
Click the buttons below to view our features
Start from a finished product
Begin with a real unit from your catalog and divide it into rooms. Best for trailers, containers and repeatable builds where the envelope is already fixed.
Build the walls yourself
Draw wall runs and the system resolves them into real parts — panels tiled from post faces, connectors in every gap.
3D Model
A model your customer can read at a glance made with one click, with see-through walls to look inside and a one-click image for the proposal.
Lay out the ceiling and the HVAC
Engineering Mode checks a cleanroom while you draw it. Classification, ceiling set-out, supply air, returns, pressure cascade and plant run as one sequence - each stage measured against the one before it, and every finding names the move rather than the fault: 4.78 ft² more free area at 400 fpm, not "return undersized." Anything nobody has entered is reported as unknown instead of quietly counted as zero, so the schedule you print is one you can put your name on.
Plan drawings
Dimensioned, annotated plans with callouts, room labels, markup and your own title block — exported as an image or printed straight from the browser.
Wall map
A fabrication view of every run: panel by panel, connector by connector, post by post, with the tally the shop needs to cut and kit the job before anyone touches a saw.
Bill of materials
Every wall, segment, utility, block and ceiling component counted from the drawing itself, priced against your catalog rather than a separate spreadsheet.
Spec sheet
Floor area, room volume and air changes per hour, derived from the same geometry the drawing is made of and the ceiling height set on your product.